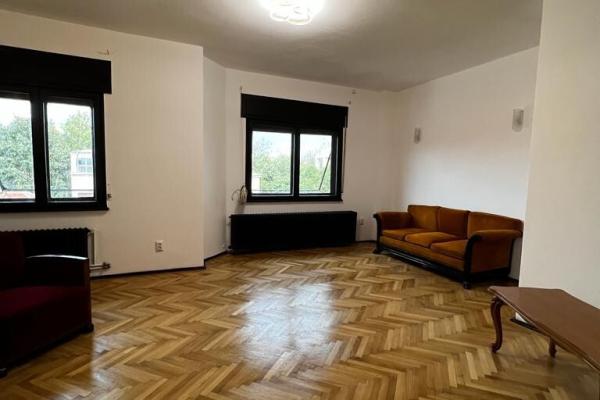
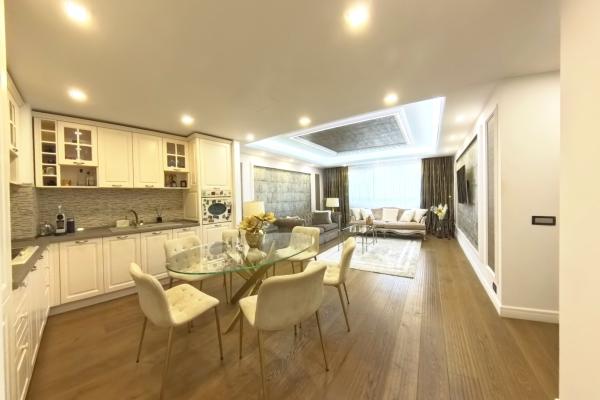
General
Water, Cable TV, Gas, Phone line, Sewerage, Electricity


Property typeApartment
Number of rooms4
Number of bathrooms3
Construction year2023
FloorGround floor
Total area186sqm
Description
COMMISSION 0! VIB & Partners Real Estate presents a 4-room apartment in the newest residential complex in the Dacia - Polona area, on Aurel Vlaicu Street, 10 minutes walk from Piata Romana and 5 minutes from Stefan cel Mare metro station. The ensemble comprises 14 apartments and is composed of 2 buildings with GF + 3F height regime and 2 apartments per floor. Completion deadline: February 2023.
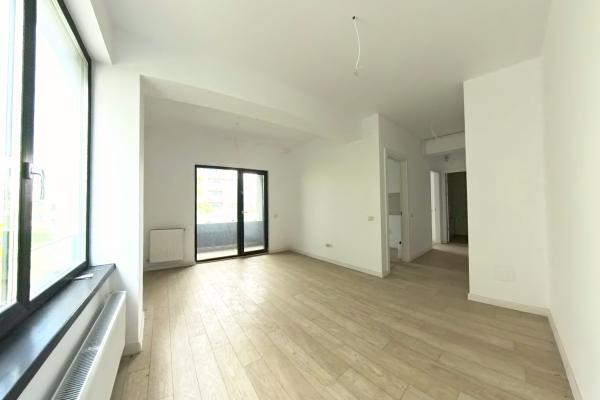
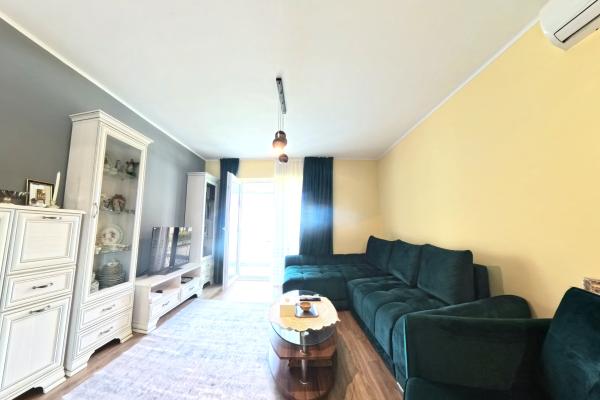
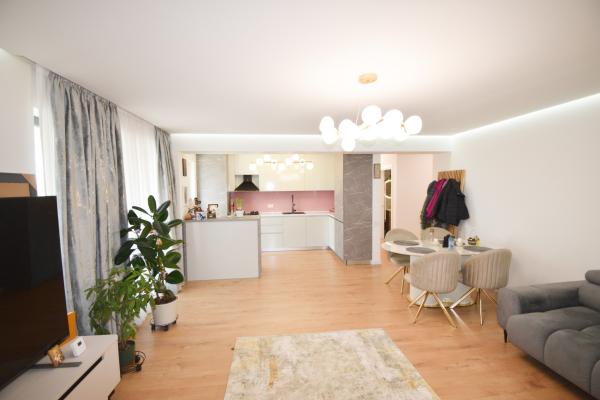
The apartment in the presentation has 4 rooms, located on the ground floor of the building, built area 185.41 sqm (106.57 sqm usable area and terrace with an area of 52.7 sqm), to which is added the garden with an area of 106.3 sqm.
Parking spaces can be purchased separately at the price of 20,000 euros + VAT.
Developed with the desire to create a high quality living space, it is a chic concept of housing consisting of 14 new apartments with two, three and four rooms, in two boutique buildings with elevator.
Description:
Ug + Gf + 3F, 2 stairs, 14 housing units - 7 apartments on each staircase, 17 parking spaces in the basement. The apartments have areas between 57sqm - 134sqm (without taking into account the surfaces of balconies and common areas).
Pregnant:
- 154 piles drilled on 3 sides (without rear side) with a diameter of 40 cm at a distance of 50 cm interax and a length of 10m on the 5m digging area and at a distance of 1m and 7m length in the rest on the 3.45m digging area .
- The piles are connected at the top with a crown beam with a section of 50x50cm. The enclosure (piles, crown beam, excavation and supports) will be executed by Agisfor.
Building structure:
The structure of the designed building is a monolithic reinforced concrete structure composed as follows:
- the infrastructure is made in the form of a rigid box closed on the contour with reinforced concrete walls.
- the eraser has a thickness of 50cm.
The basement walls are made of monolithic reinforced concrete and have thicknesses of 25cm, 30 and 40cm.
The slab over the basement is 20 cm thick made of reinforced concrete. The board rests on the walls and partially on the beams. On the area outside the buildings, the plate above the basement descends 70 cm from the inner plate.
The superstructure of the building is a structure with reinforced concrete walls distributed in both directions. The walls are 30 cm thick.The superstructure floors are thick slab floors and beamed floors that rest on the reinforced concrete beams and walls. The thickness of the floors varies between 22cm and 15cm. When making the concrete structure, the following materials were used: C30 / 37 concrete and PC52 and BST500S resistance reinforcement. The exterior walls will be 45 cm thick and will be made of ceramic blocks with integrated basalt wool. The interior partition walls will have a thickness of 15 cm and will be made of protherm brick with integrated basalt wool. Features and finishes: • OTIS / KONE premium lifts. • REYNAERS Masterline 8-HI aluminum joinery with 4.2.4 / 6/6 LOW-E trypan glass. • The facade of the building will be covered with KLINKER decorative brick (Germany). • Own generator • LEGRAND sockets and switches (France) / Gewiss (Italy). • SPOT type luminaires with LED source. • Professional and Mapelastic waterproofing - Mapei (Italy). • VIESSMANN gas thermal power plants (manufactured in Germany). • Underfloor heating OVENTROP (Germany). • DAIKIN air conditioning (Japan). (Heating and cooling systems will be provided and executed by MARAL HEIZTECHNIK). - BAUWERK laminate flooring (Switzerland), which will be supplied and installed by Kulttur. - LEBO doors (Germany), which will be supplied and installed by the Kulttur team. - Ceramic tiles Spain / Italy. - EVBox brand electric car charging stations (Netherlands).
Property details
Property type: Apartments
Housing type: Apartment
Construction year: 2023
Floor: Ground floor
Number of rooms: 4
Number of bathrooms: 3
Number of balconies: 2
Comfort: Premium comfort
Layout type: Semi-separate rooms
Structure: Concrete
Total area: 186sqm
Living area: 107sqm
Explore all the details and features of this property
Water, Cable TV, Gas, Phone line, Sewerage, Electricity
Radiators
Cable
Loading map...

Răspunde la câteva întrebări și te ajutăm să găsești exact ce cauți. Durează doar 2 minute!