Double Pane Windows
PVC
Loading 360° viewer...


Loading 360° viewer...


Property typeApartment
Number of rooms3
Number of bathrooms2
Construction year1995
FloorFloor 1
Total area141.78sqm
Description
0 Commission to Buyer: Duplex-type apartment, located on floors 1 and 2 of a building with a height regime of 4 levels, which includes only 3 apartments. The building was constructed in 1995 on a reinforced concrete structure, with diaphragms, columns and concrete slabs, and the exterior and partition walls are made of brick with a thickness of 40 cm.
The property benefits from a generous and functional layout, with the living spaces arranged on the first level and the sleeping area upstairs, the connection between the two levels being made through an interior staircase.
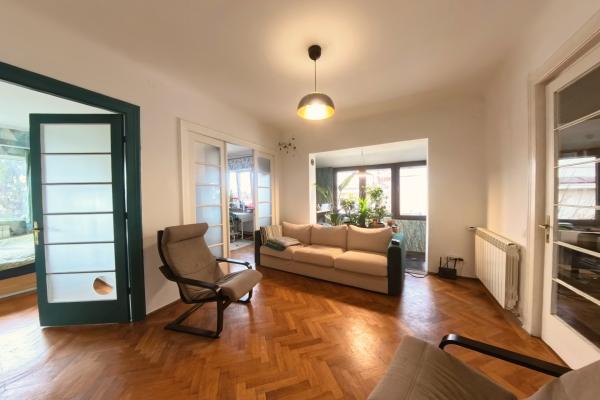
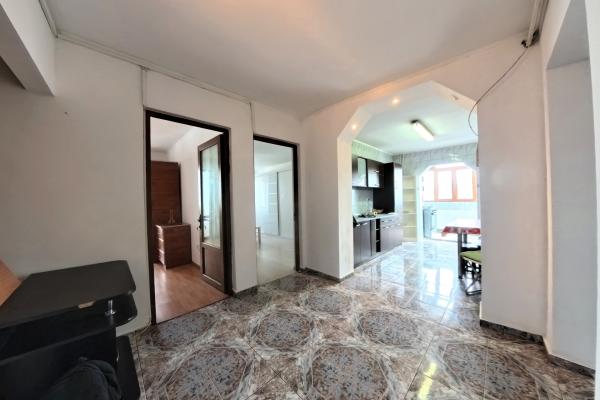
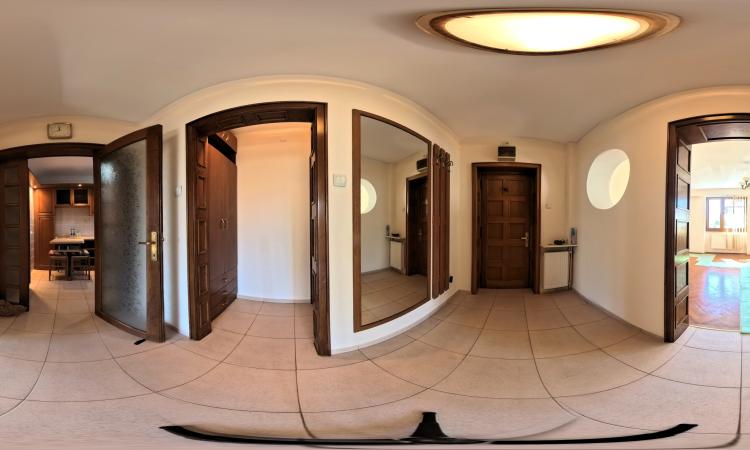
On the first level there is a very spacious entrance hall, an exceptionally spacious living room, with direct access to a loggia-type balcony, as well as the kitchen, which in turn benefits from access to a second loggia-type balcony. Also on this level there is a generous storage room, in which the Vaillant thermal boiler is located, the installation being made of copper, as well as a service toilet.
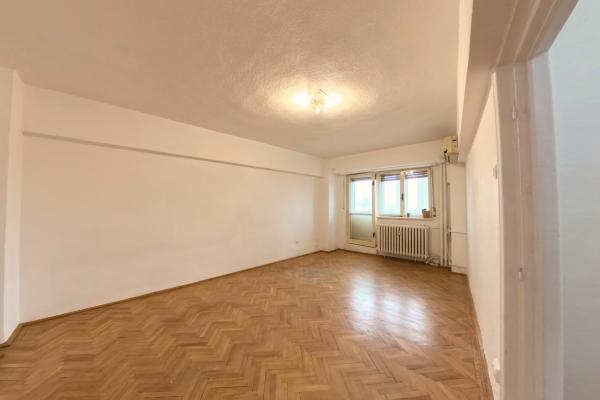
The upper floor is dedicated to the rest area and includes a master bedroom of approximately 25 sqm, with access to a third loggia-type balcony, a spacious bathroom of approximately 8 sqm and a second bedroom, suitable for guests or for a child's room.
The apartment is sold unfurnished, offering the future owner the possibility to arrange the space according to their own preferences and needs.
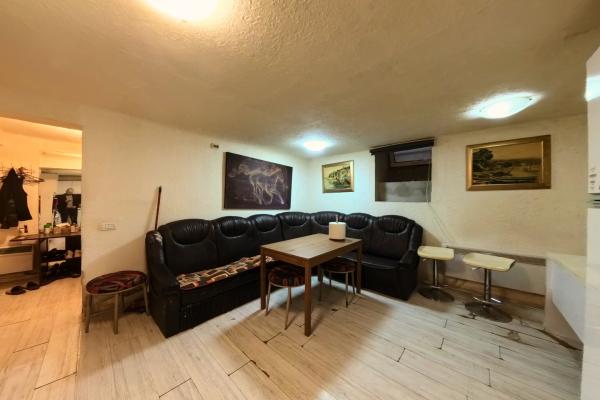
The property is sold together with an individual garage of approximately 14 sqm, located in the semi-basement of the building, as well as two storage rooms, also located in the semi-basement, offering a significant additional storage space.
The apartment is located in a central area, right next to the Botanical Garden, on a quiet street, while benefiting from easy access to the main points of interest and a very good connection to all areas of Bucharest. The positioning offers a very good balance between the tranquility of a residential street and the advantages of proximity to the central area of the city.
A property suitable both for a family and for those who want an apartment with generous surfaces, two-level layout, outdoor spaces, garage and additional storage areas, in a central and well-connected location.
Property details
Property type: Apartments
Construction year: 1995
Floor: Floor 1
Number of rooms: 3
Number of bathrooms: 2
Number of balconies: 2
Comfort: Comfort 1
Layout type: Separate rooms
Total area: 141.78sqm
Living area: 118.43sqm
Explore all the details and features of this property
PVC
Wood
Parquet
Good condition
Wood
Interior, Exterior
Ceramic tiles, Washable paint
Loading map...

Răspunde la câteva întrebări și te ajutăm să găsești exact ce cauți. Durează doar 2 minute!