Double Pane Windows
PVC, Wood
Loading 360° viewer...


Loading 360° viewer...


Property typeHouse
Height regimeD+P+2+M
Housing typeOther
Number of rooms5
Land area311sqm
Total area240sqm
Description
0 Commission for the Buyer.
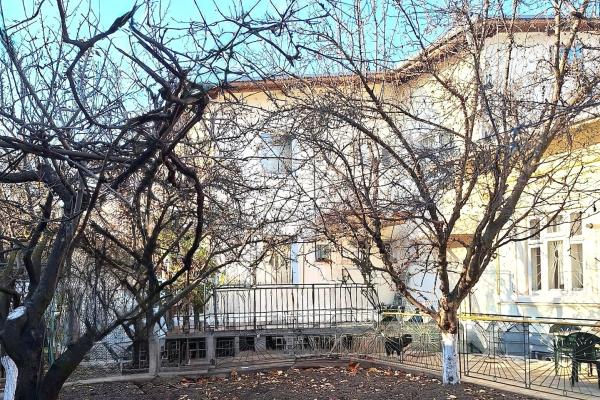
House with land for sale on Gheorghe Manu Street, in one of the most appreciated and exclusive central areas of Bucharest, a property with a distinctive architectural identity and exceptional potential for residence, investment or conversion.
Built in 1911, the house is not a historical monument and is not classified in a seismic risk or emergency category. The property is situated on a plot of 311 sqm, has a ground footprint of approximately 120 sqm and a total built area of approximately 240 sqm. The construction, made of brick, preserves authentic period elements and a compartmentalization specific to the early 20th century, offering a character difficult to find in new properties in the central area.
The building consists of a semi-basement, ground floor, first floor, raised attic and garage. The semi-basement comprises six rooms with windows facing the street or courtyard, with areas ranging from 9.00 sqm to 4.70 sqm. The ground floor includes three generous rooms of 15.30 sqm, 15.50 sqm and 20.50 sqm, a kitchen of 9.00 sqm and a bathroom of 3.00 sqm. On the first floor there are two rooms of 17.90 sqm and 15.80 sqm, a bathroom of 9.70 sqm and an outdoor terrace of 18.00 sqm, which offers a pleasant space for relaxation. The raised attic, with an area of approximately 30 sqm, completes the property's configuration and can represent a space with multiple arrangement possibilities.
The rooms are bright and benefit from generous ceiling heights, ranging from 3.00 to 3.40 m, ample proportions and details that preserve the atmosphere of an early 20th century Bucharest house. The compartmentalization also offers flexibility for adapting the spaces to the requirements of a contemporary dwelling, without losing the authentic character of the construction.
The courtyard, with an area of approximately 190 sqm, represents one of the property's strong points. The mature vegetation and pathways leading to the two entrances of the house and to the garage create an intimate and pleasant setting, rarely found for a property located in such a central area.
The house has all necessary utilities, namely water, sewerage, electricity and heating through its own gas boiler, offering the premises for immediate use and possible modernization according to the future owner's needs.
The positioning on Gheorghe Manu Street, in a premium central area of Bucharest, ensures quick access to the city's main points of interest, business areas, institutions, restaurants, cafes, cultural and commercial spaces, as well as to important traffic arteries and means of transport.
A property with history, authentic architecture, generous land for the central area and a distinctive character, which offers the rare balance between the intimacy of a house with a garden and the advantages of a premium positioning in the center of Bucharest.

Property details
Property type: Houses and villas
Height regime: D+P+2+M
Housing type: Other
Construction year: 1911
Number of rooms: 5
Number of bathrooms: 2
Number of terraces: 1
Land area: 311sqm
Street opening: 23.53m
Total area: 240sqm
Living area: 139.53sqm
Explore all the details and features of this property
PVC, Wood
Wood, Metal
Ceramic tiles, Parquet
Needs renovation
Wood
Interior
Whitewash, Wallpaper
Loading map...

Răspunde la câteva întrebări și te ajutăm să găsești casa perfectă. Durează doar 2 minute!