Conditioning
Air conditioning
Loading 360° viewer...

Loading 360° viewer...




Property typeHouse
Height regimeP+1+M
Housing typeDetached
Number of rooms11
Land area800sqm
Total area542sqm
Description
There are properties that impress through their size and properties that impress through the way they were built. This residence combines both.
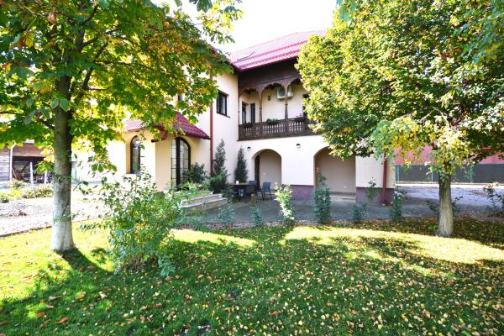
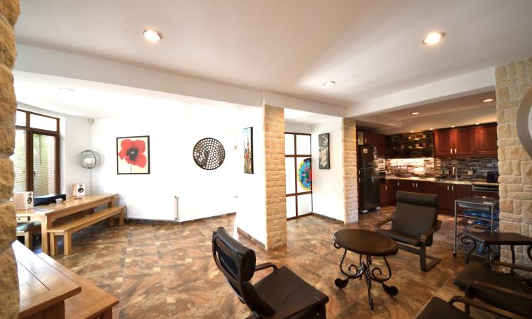
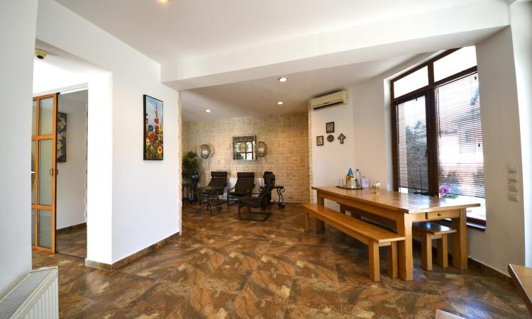
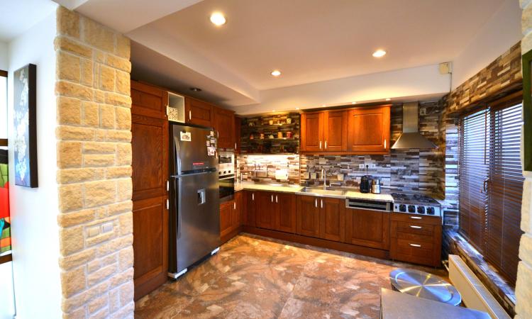
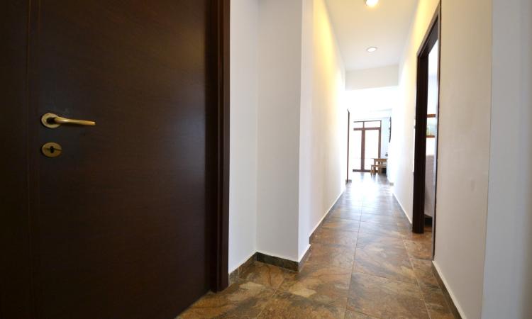
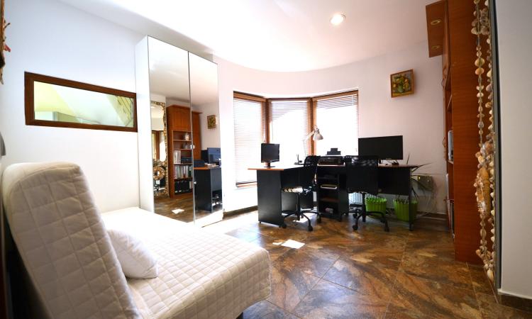
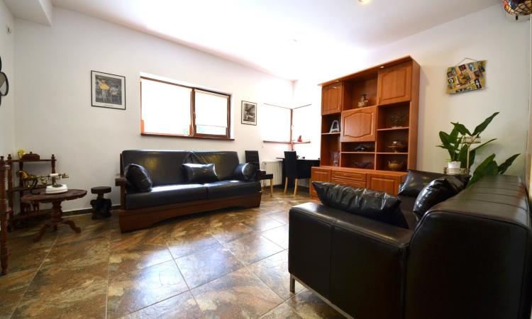
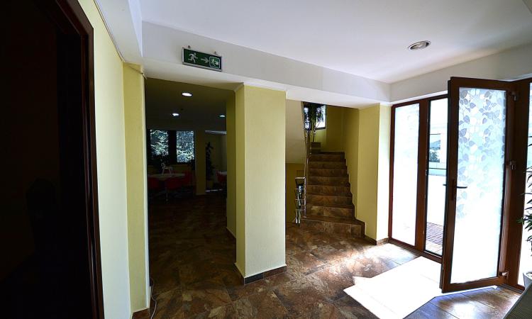
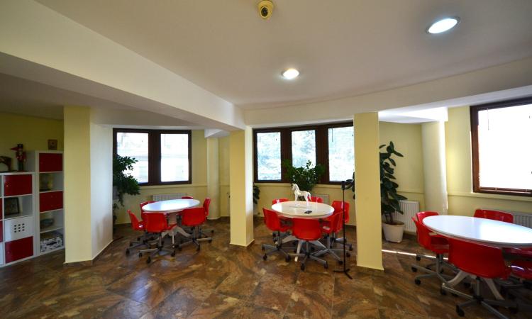
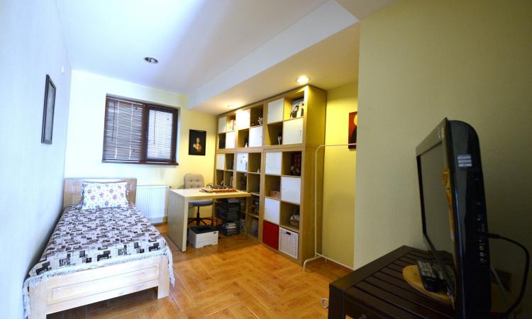
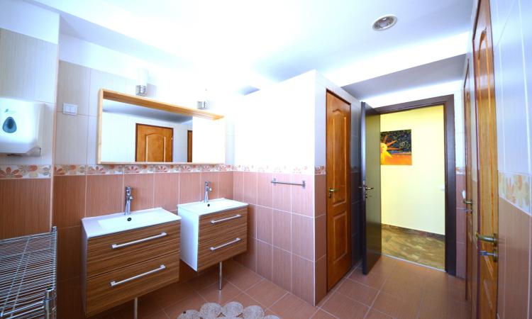
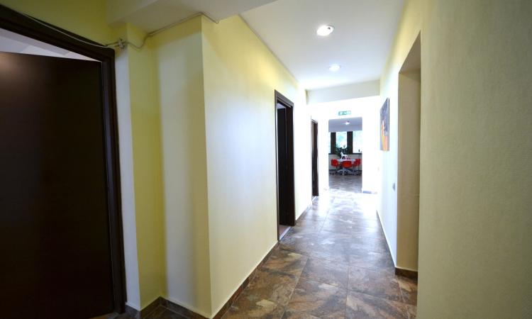
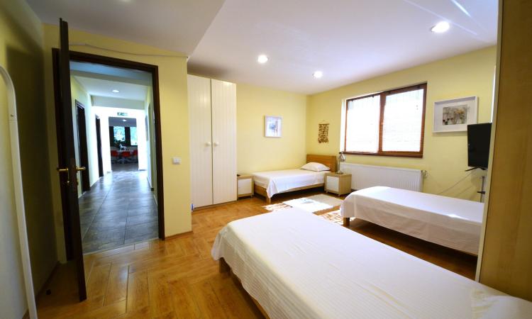
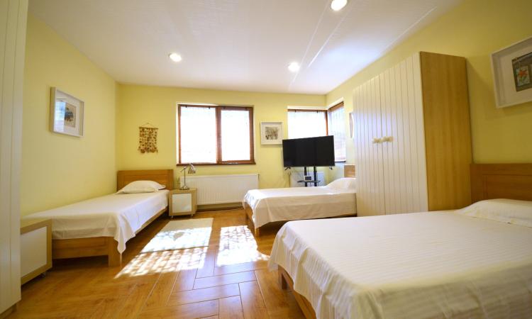
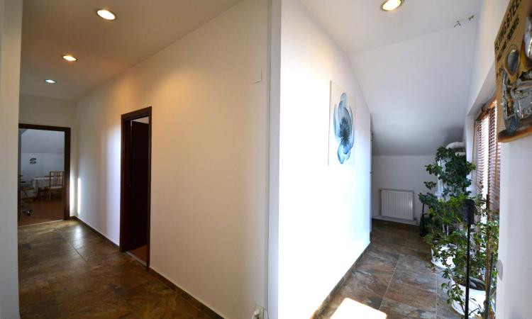
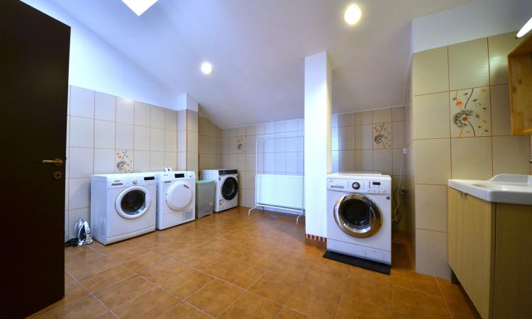
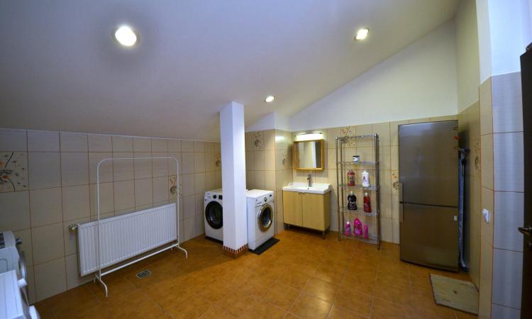
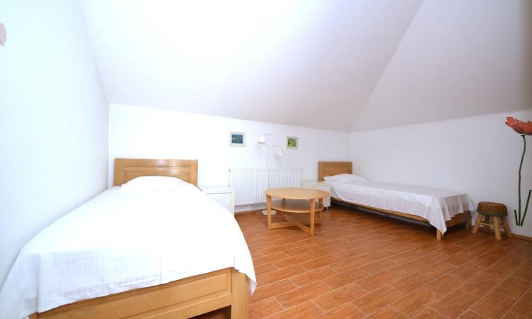
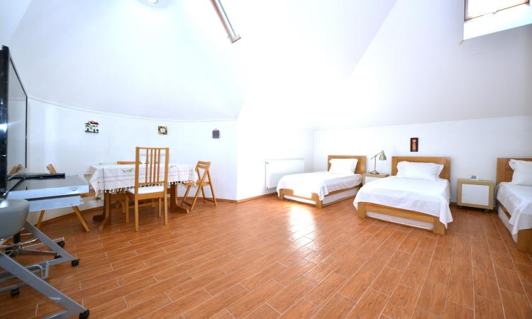
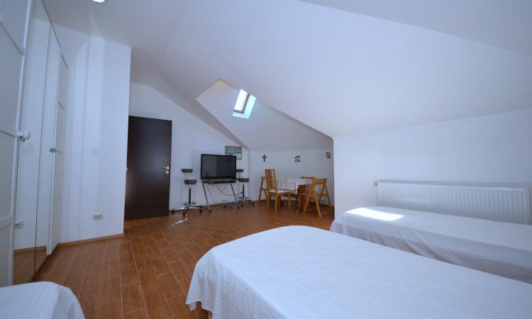
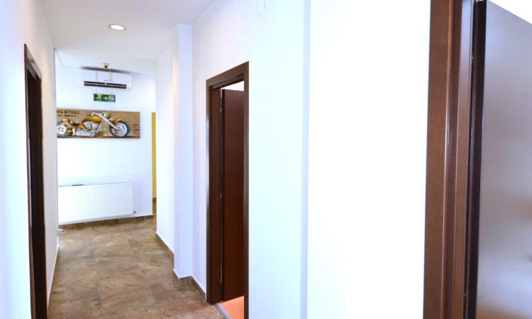
Located on an 800 sqm plot, in a quiet area of Otopeni, near the Antracit Residence complex, the property offers 331.42 sqm of usable space, 542 sqm built area, is spread over Ground Floor + First Floor + Attic and has 11 rooms, providing space both for a generous residence and for activities requiring a representative headquarters.
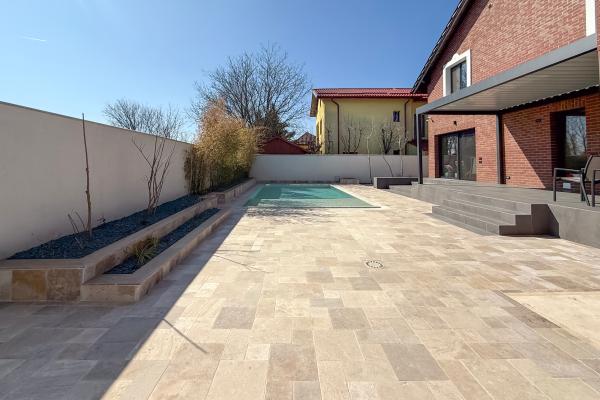
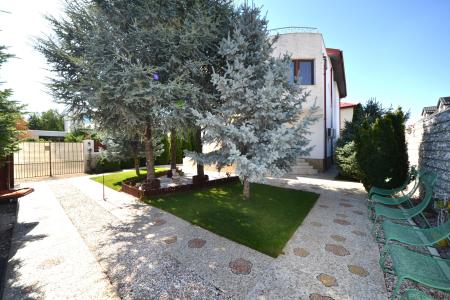
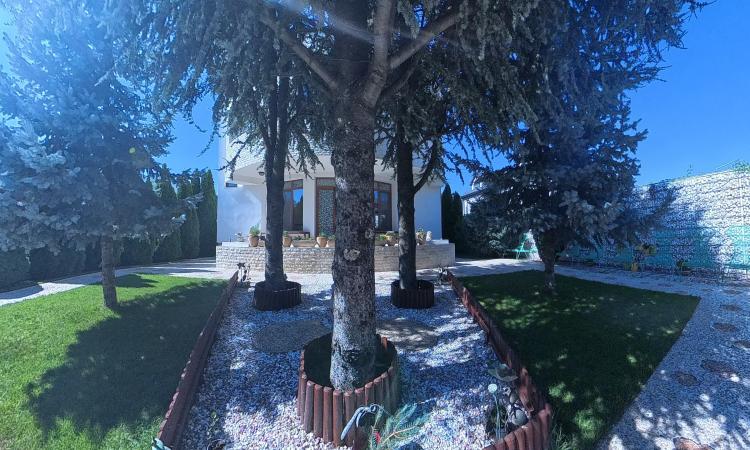
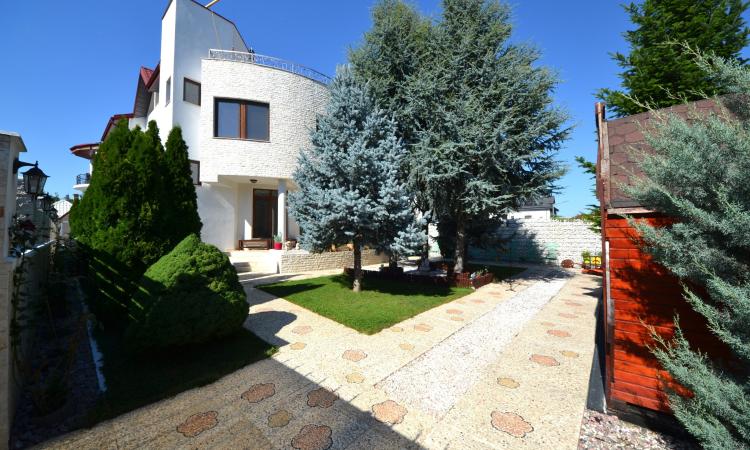
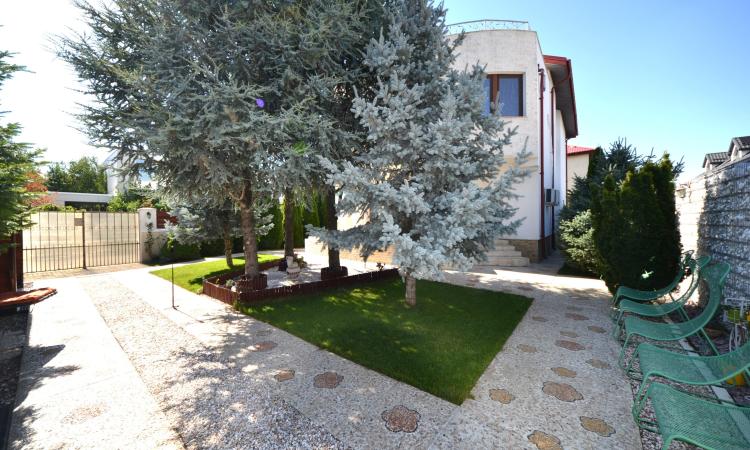
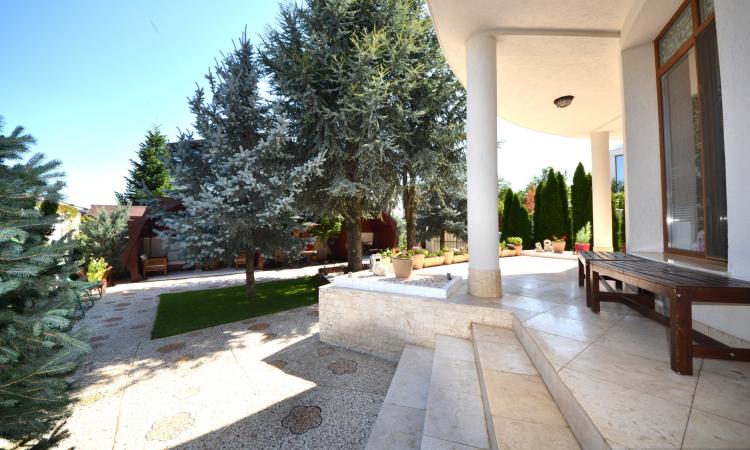
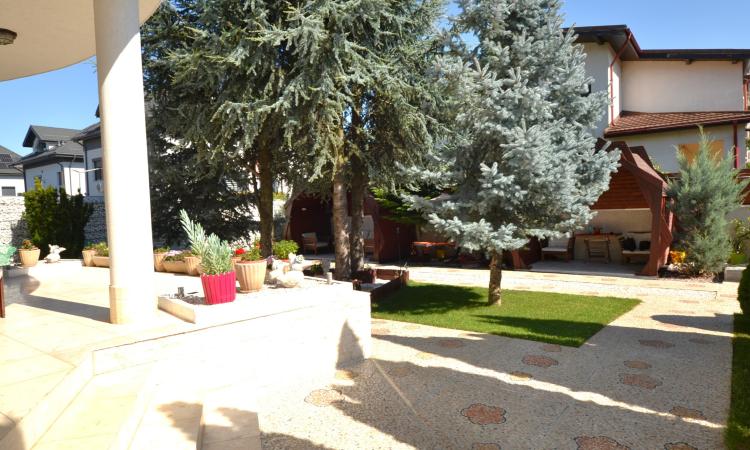
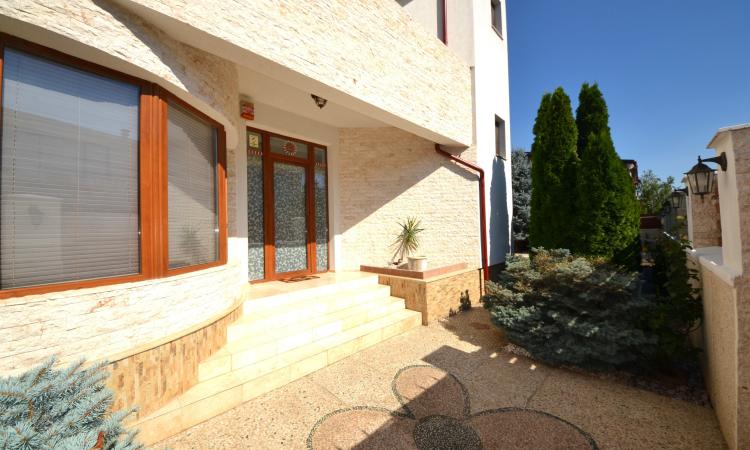
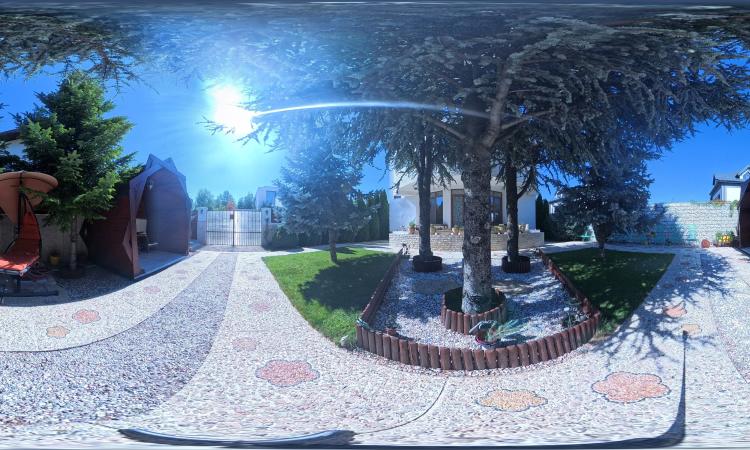
From the exterior, the attention given to every detail is evident. The facades are entirely clad with natural stone, and the enclosure is made of fences finished with travertine and rounded marble, on a street front of approximately 40 linear meters. The courtyard is landscaped with decorative paving executed manually, in three layers, from white cement and crushed marble, completing the elegant appearance of the property.
The comfort of the dwelling is supported by an insulation system made with 20 cm of mineral wool and 15 cm of Tassullo, chosen to provide energy efficiency and a pleasant indoor climate in any season.
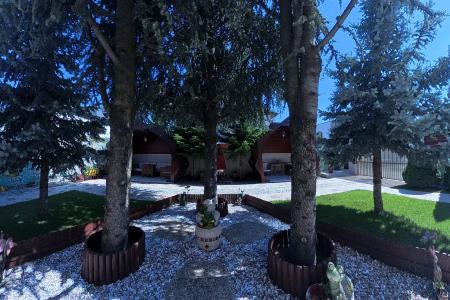
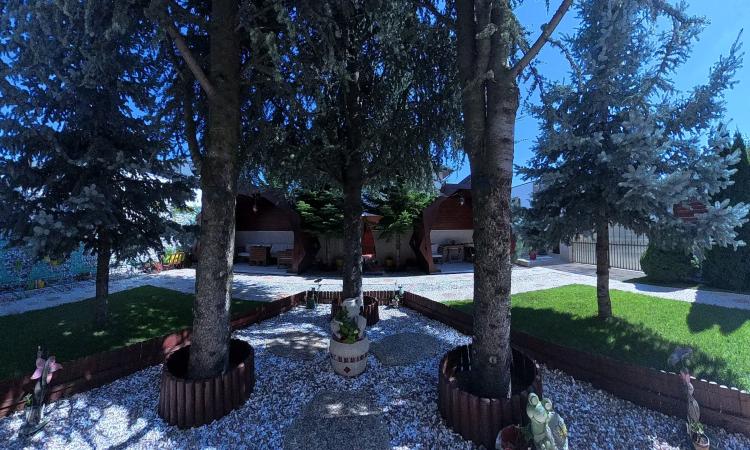
The garden is landscaped with mature conifers that offer privacy throughout the year, and the three rustic gazebos, fully furnished, transform the outdoor space into an ideal place for relaxation or gatherings with family and friends. The property also has two garden sheds, suitable for a workshop or storage.
Parking is never a problem. The property benefits from 8 parking spaces, of which six are arranged in front of the building and two inside the courtyard.
The location is one of the important advantages of this property. Access to DN1, Henri Coandă International Airport and the northern area of Bucharest is quick, and the future Otopeni Centru metro station (Line M6) is approximately 10 minutes away on foot. Also, the new Kaufland store is located approximately 5 minutes away on foot.
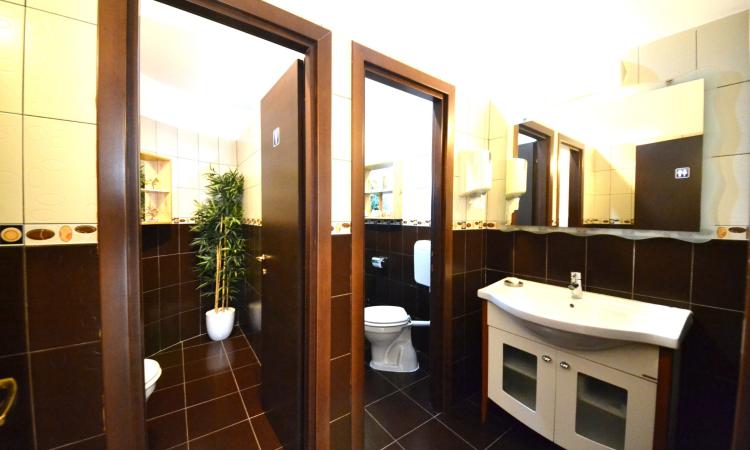
Through its surface area, compartmentalization and positioning, the property can be used both as a residence for a family and as a company headquarters, offices, medical clinic, educational center or other activity requiring a generous and well-located space.
Main property details:
A well-built property cannot be appreciated only from photographs. If you would like to find out more details or schedule a viewing, I invite you to contact me.
Property details
Property type: Houses and villas
Height regime: P+1+M
Housing type: Detached
Construction year: 2013
Number of rooms: 11
Number of bathrooms: 4
Number of kitchens: 1
Number of balconies: 2
Number of terraces: 2
Structure: Concrete
Land area: 800sqm
Street opening: 40m
Total area: 542sqm
Living area: 331.42sqm
Explore all the details and features of this property
Air conditioning
Water, Electricity, Sewerage, Cable TV, Gas
Private central heating
Optical fiber
Interior staircase, Alarm system, Smoke detector
Loading map...

Răspunde la câteva întrebări și te ajutăm să găsești casa perfectă. Durează doar 2 minute!